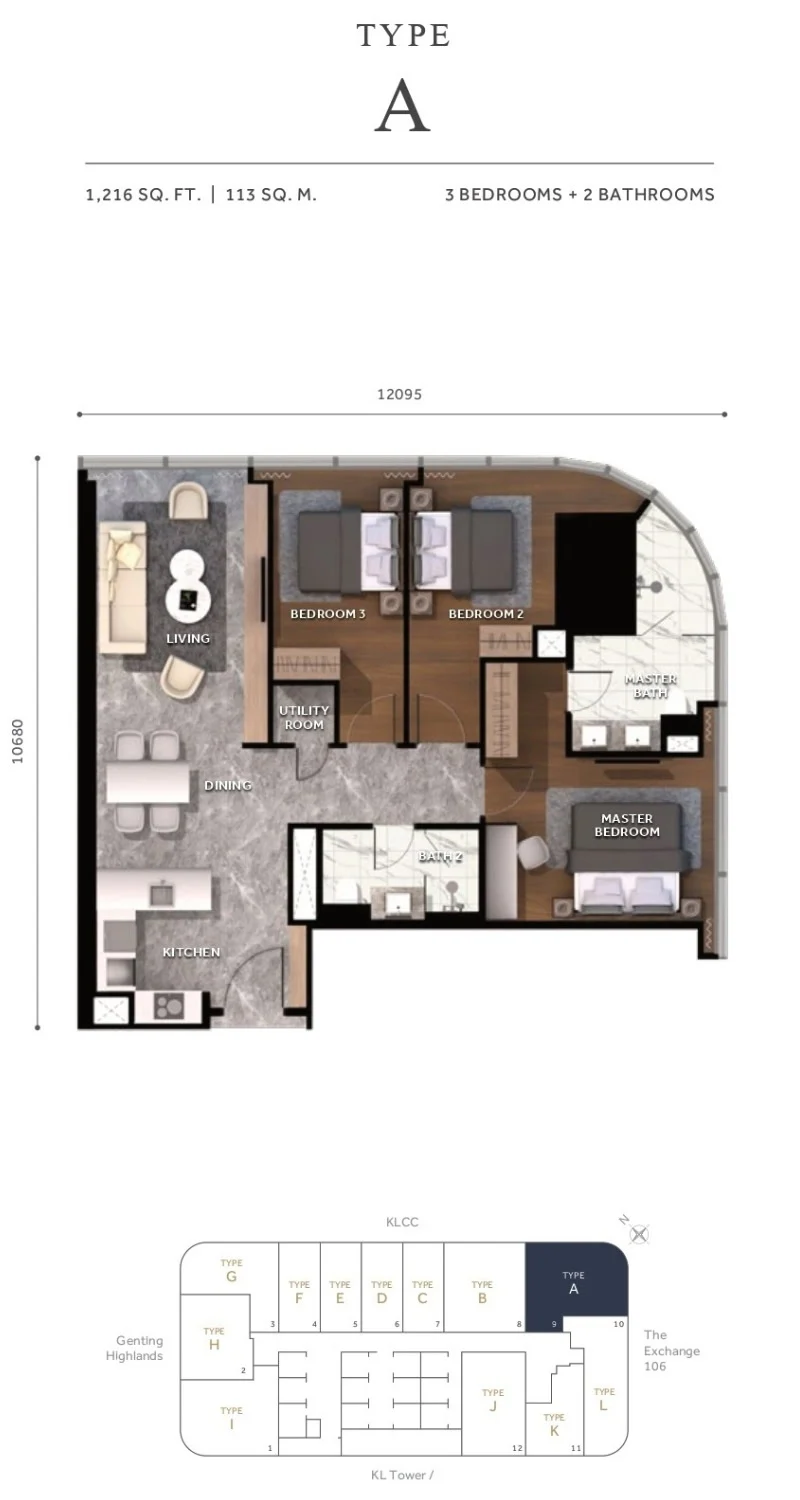
Type
A
1,216 SQ. FT.|113 SQ. M.
3 Bedrooms + 2 Bathrooms
A premium freehold luxury residence in KLCC
Luxury freehold condo in Kuala Lumpur Golden Triangle with KLCC views. High rental demand, premium facilities, ideal for investors & expats.
Project Highlights
Prime KLCC Location
CloutHaus rises from one of the last remaining parcels in the Kuala Lumpur Golden Triangle, directly facing the Petronas Twin Towers. Suria KLCC and Pavilion KL sit within a short stroll, while MRT and LRT stations place the whole of Greater Kuala Lumpur minutes away.
The city's most celebrated dining and nightlife hubs — Bukit Bintang, Jalan Kia Peng and TRX — surround the address, and direct highway access delivers a seamless run to KLIA. It is a location that has consistently proven its rental demand.
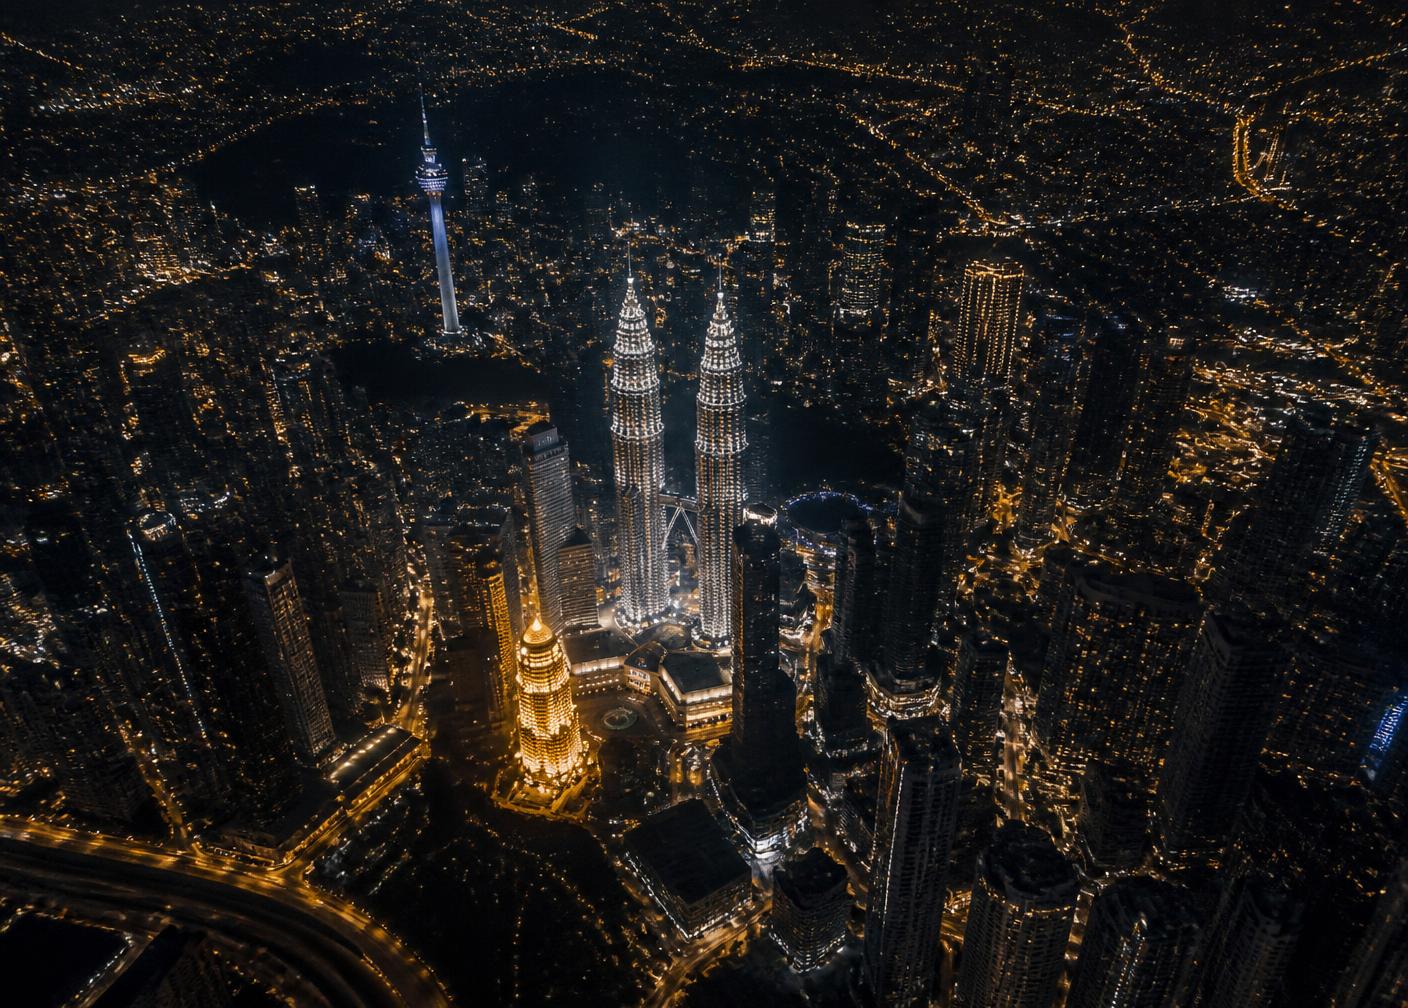
Situated minutes from Petronas Twin Towers, Bukit Bintang, and TRX, right where rental demand is strongest from expats, professionals, and tourists.
Freehold status in the heart of Kuala Lumpur’s most prestigious address, an increasingly scarce asset with long-term capital appreciation.
Limited supply of luxury residences in central Kuala Lumpur makes Clouthaus a rare, high-value investment with long-term capital appreciation potential.
Luxury Residences
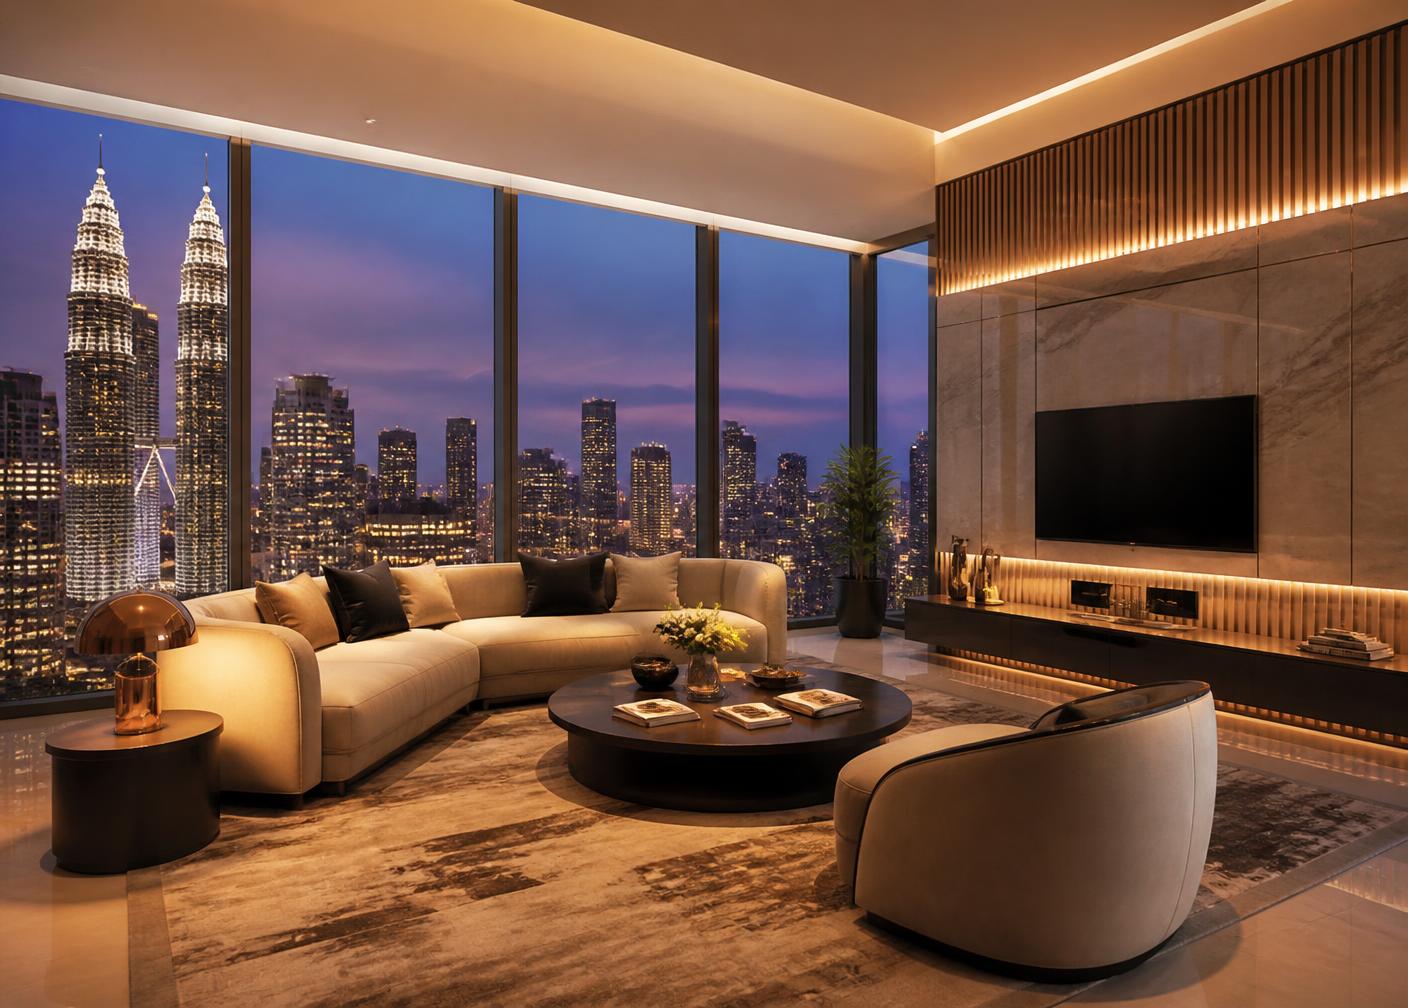
A curated collection of 1, 2 and 3-bedroom residences from 549 to 1,216 sq ft — each with floor-to-ceiling windows and panoramic views over the city.
1 Bedroom
Efficient, light-filled layouts designed for professionals and investors, with a seamless living-dining space opening onto floor-to-ceiling city views.
Explore every layout in the collection — Type A through Type M — with unit sizes, bedroom configurations and key plan orientation.
Type
A
3 Bedrooms + 2 Bathrooms
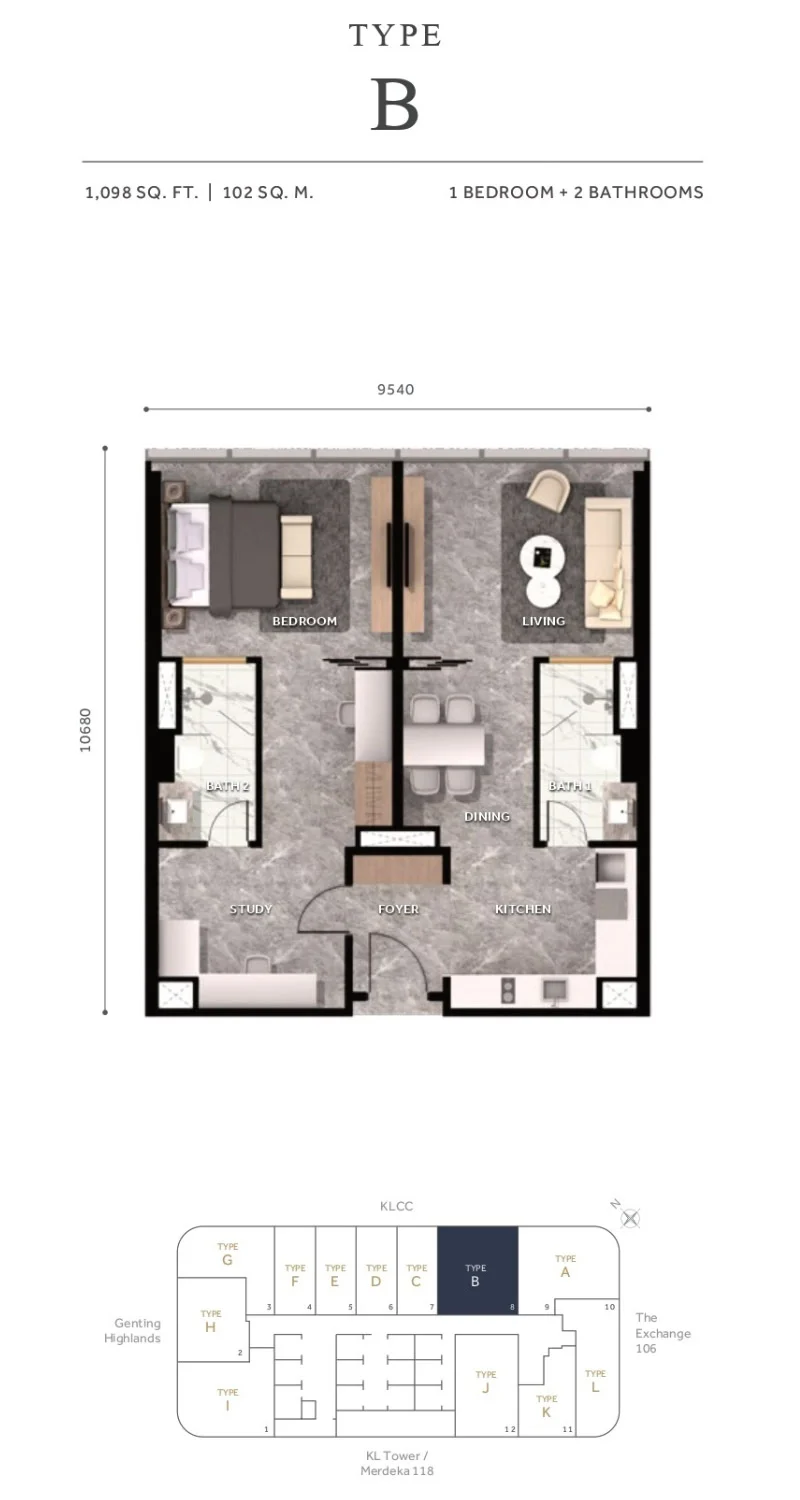
Type
B
1 Bedroom + 2 Bathrooms
Type
C
1 Bedroom + 1 Bathroom
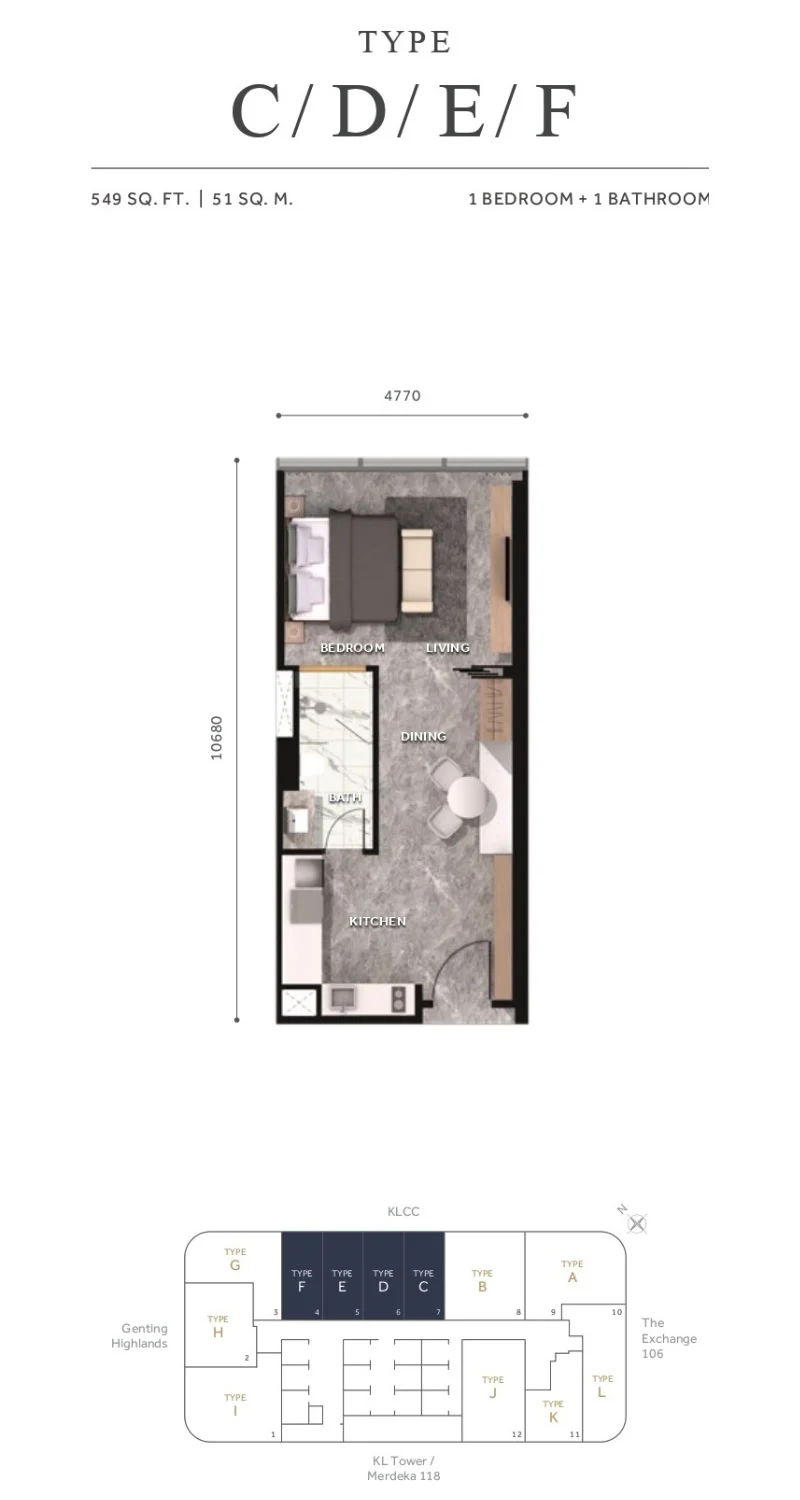
Type
D
1 Bedroom + 1 Bathroom
Type
E
1 Bedroom + 1 Bathroom
Type
F
1 Bedroom + 1 Bathroom
Type
G
2 Bedrooms + 2 Bathrooms
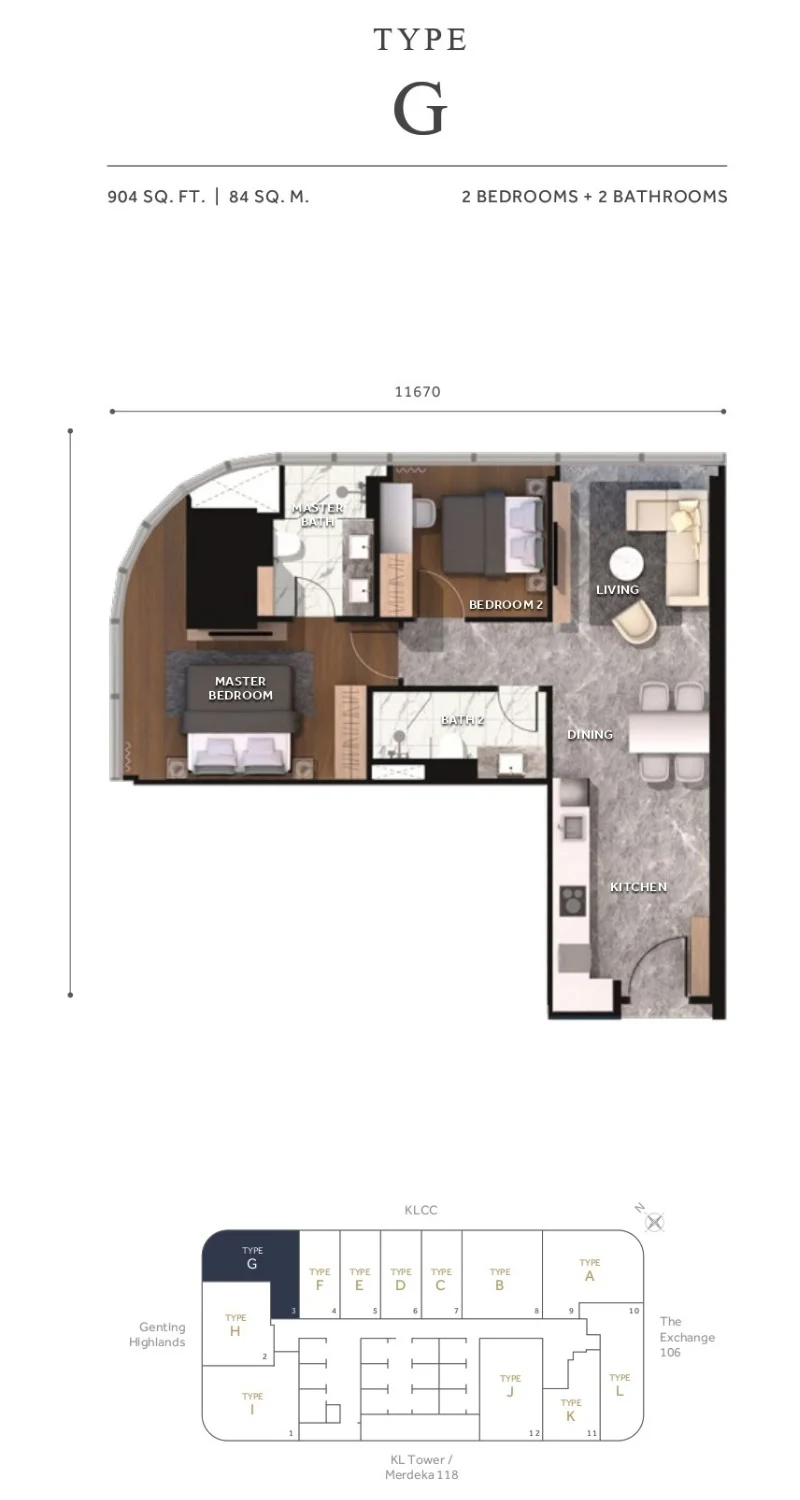
Type
H
2 Bedrooms + 2 Bathrooms
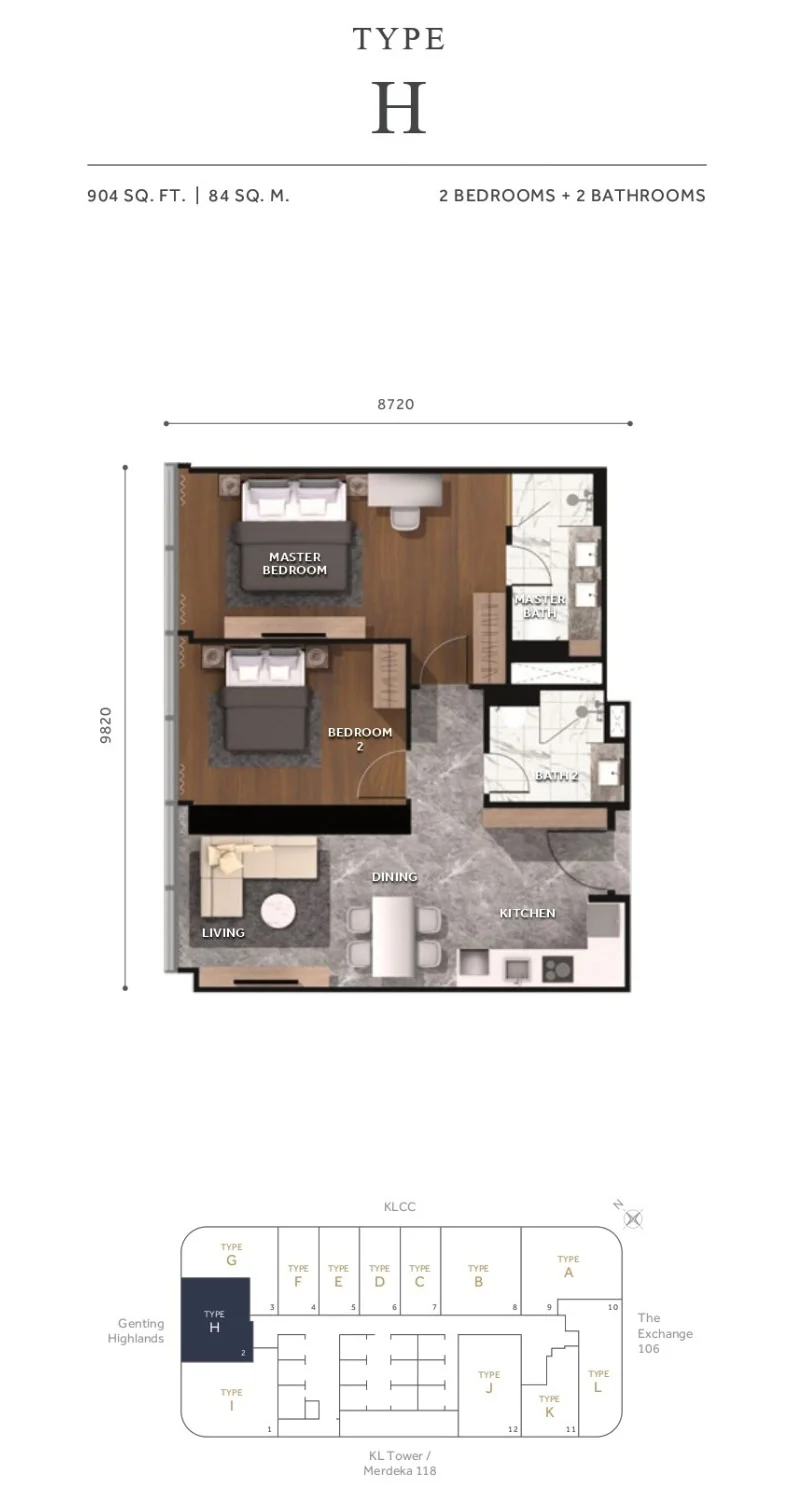
Type
I
3 Bedrooms + 2 Bathrooms
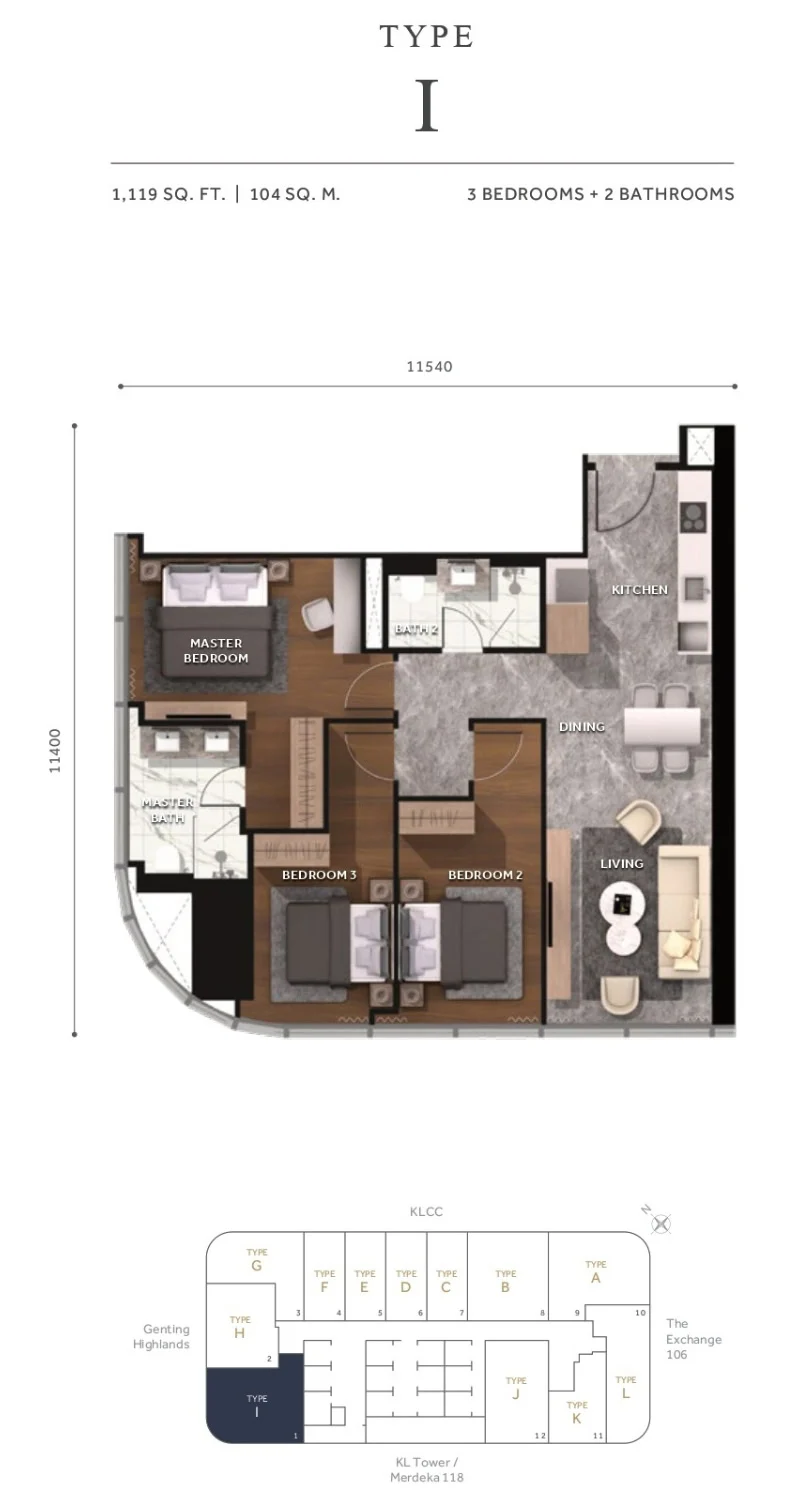
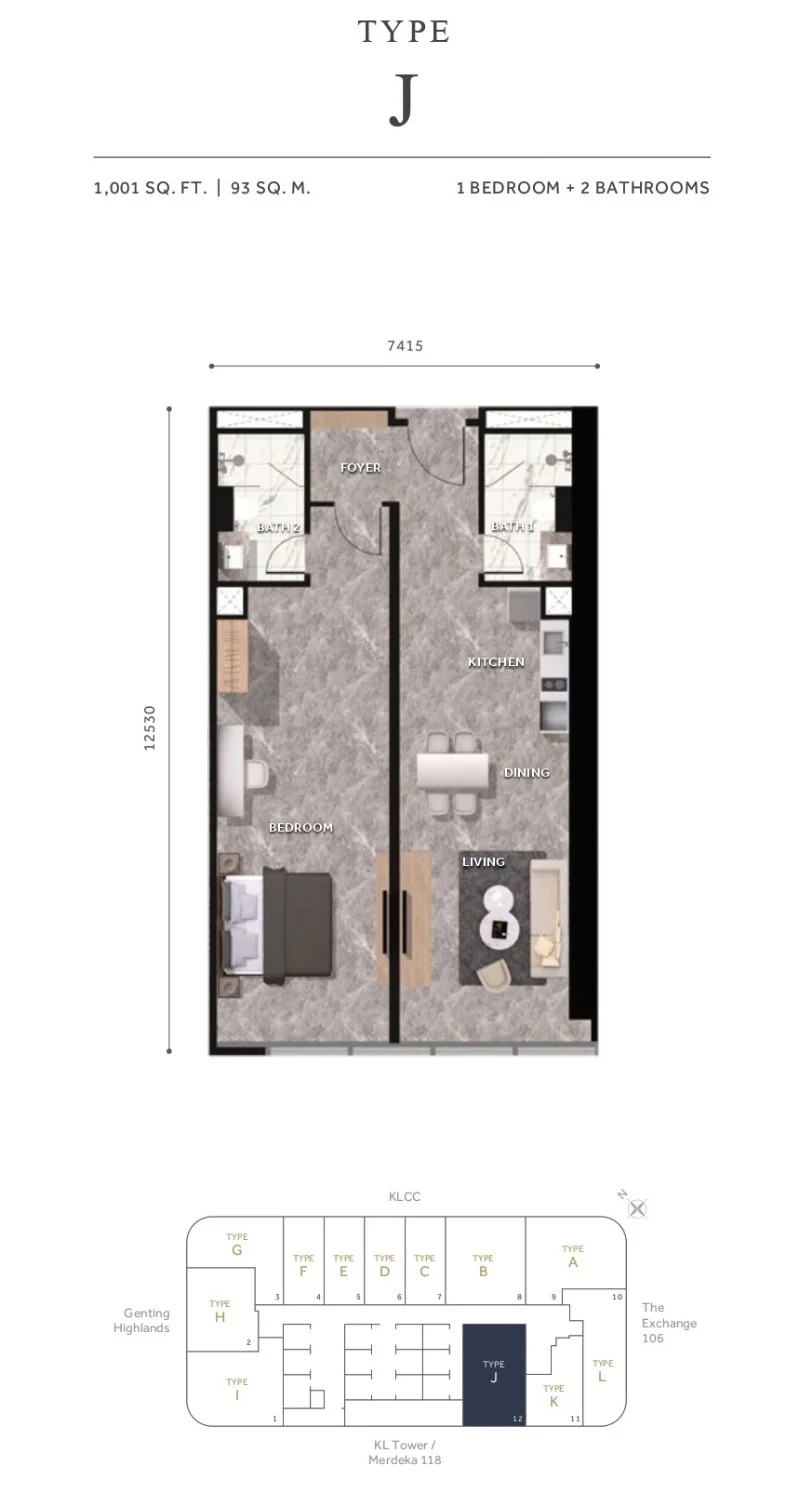
Type
J
1 Bedroom + 2 Bathrooms
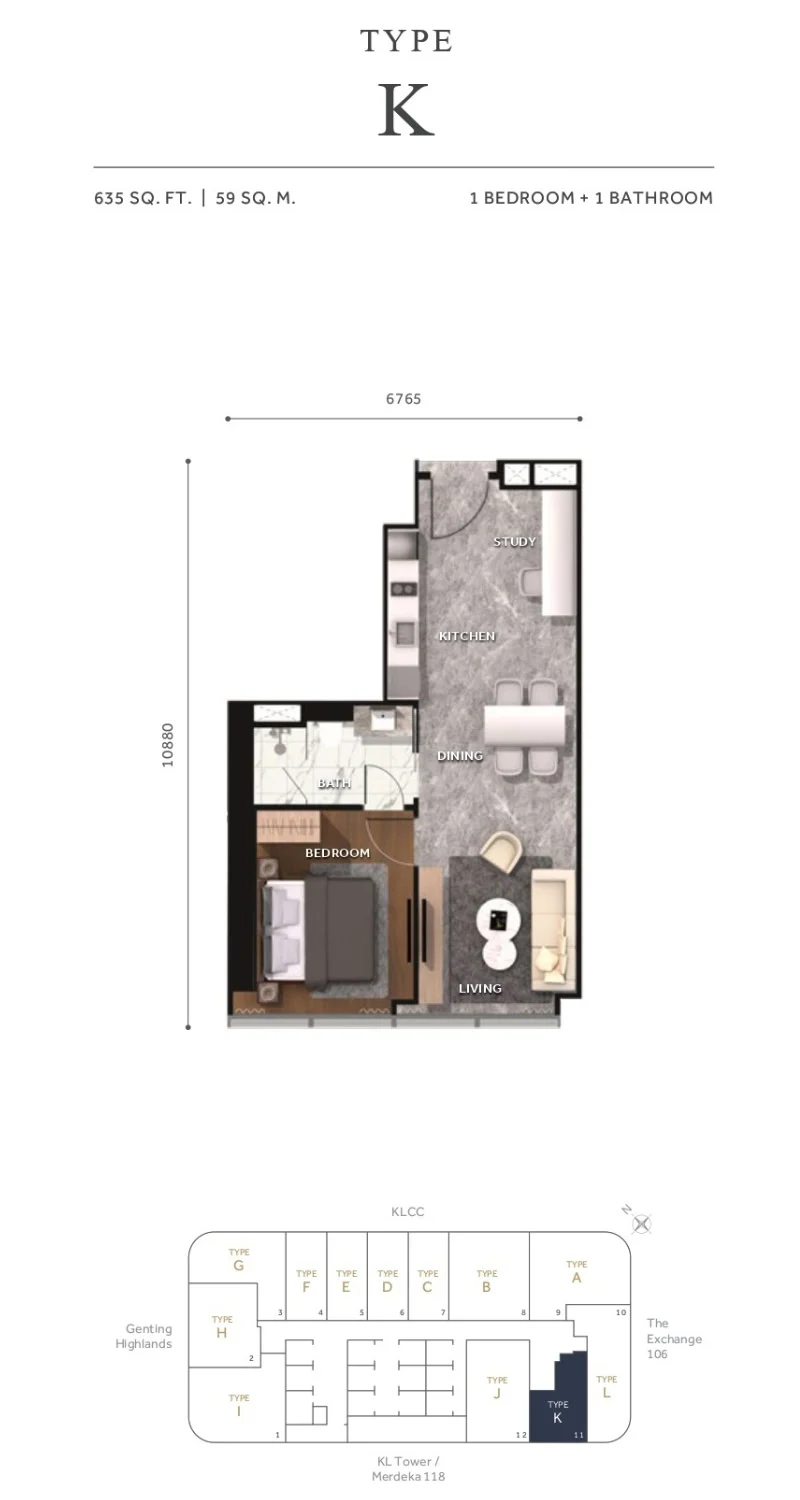
Type
K
1 Bedroom + 1 Bathroom
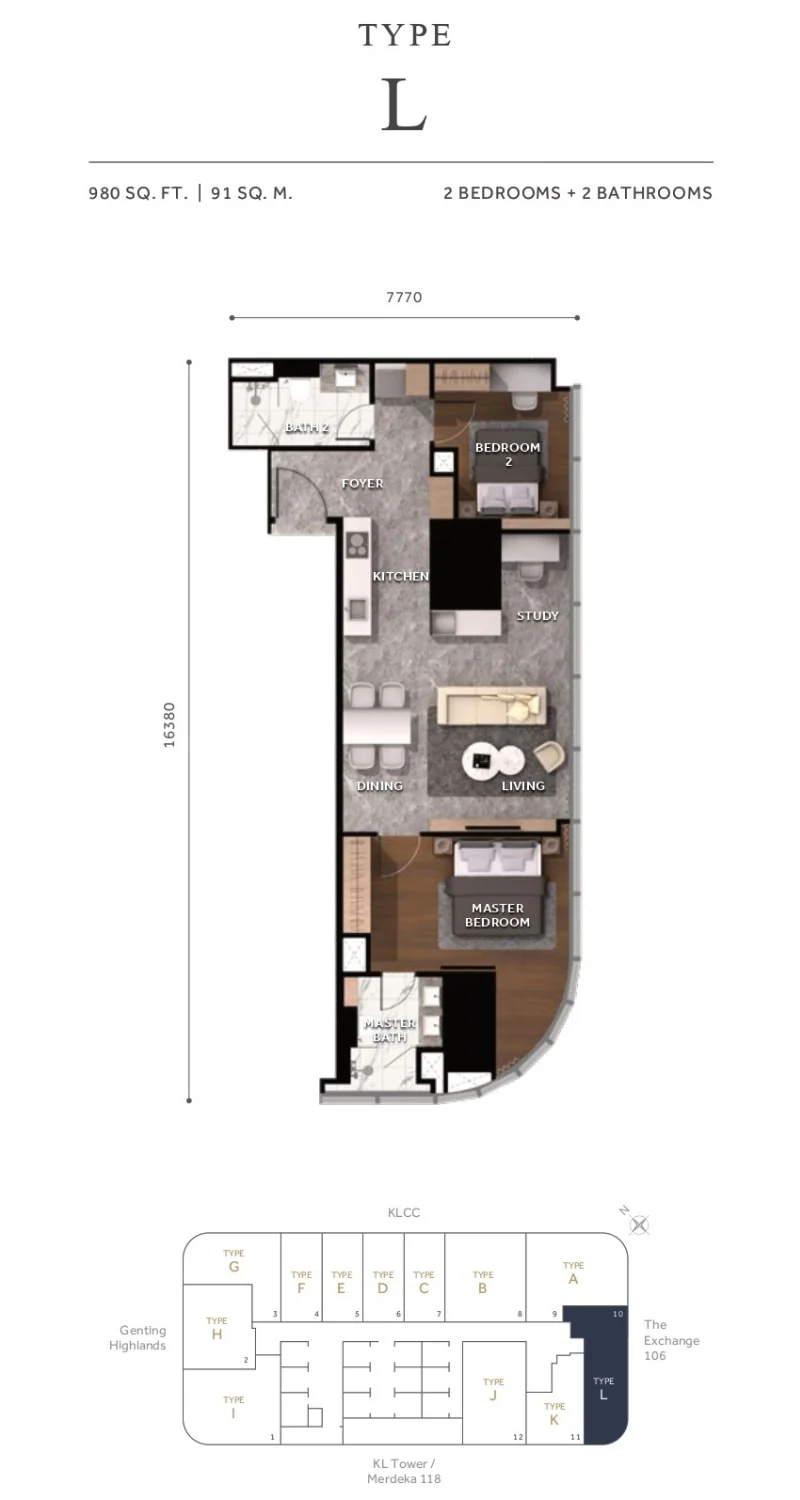
Type
L
2 Bedrooms + 2 Bathrooms
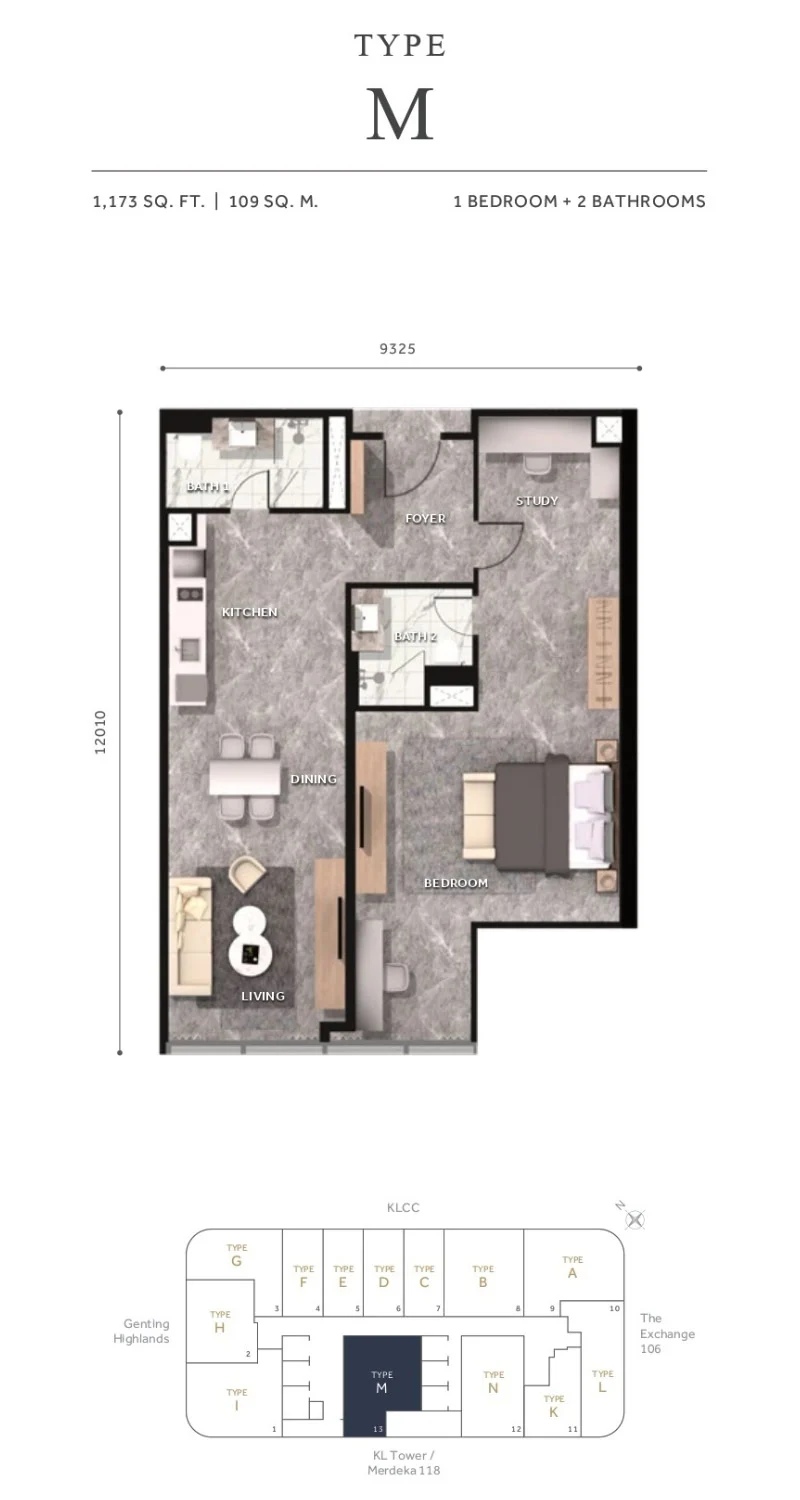
Type
M
1 Bedroom + 2 Bathrooms
Hotel-Style Living
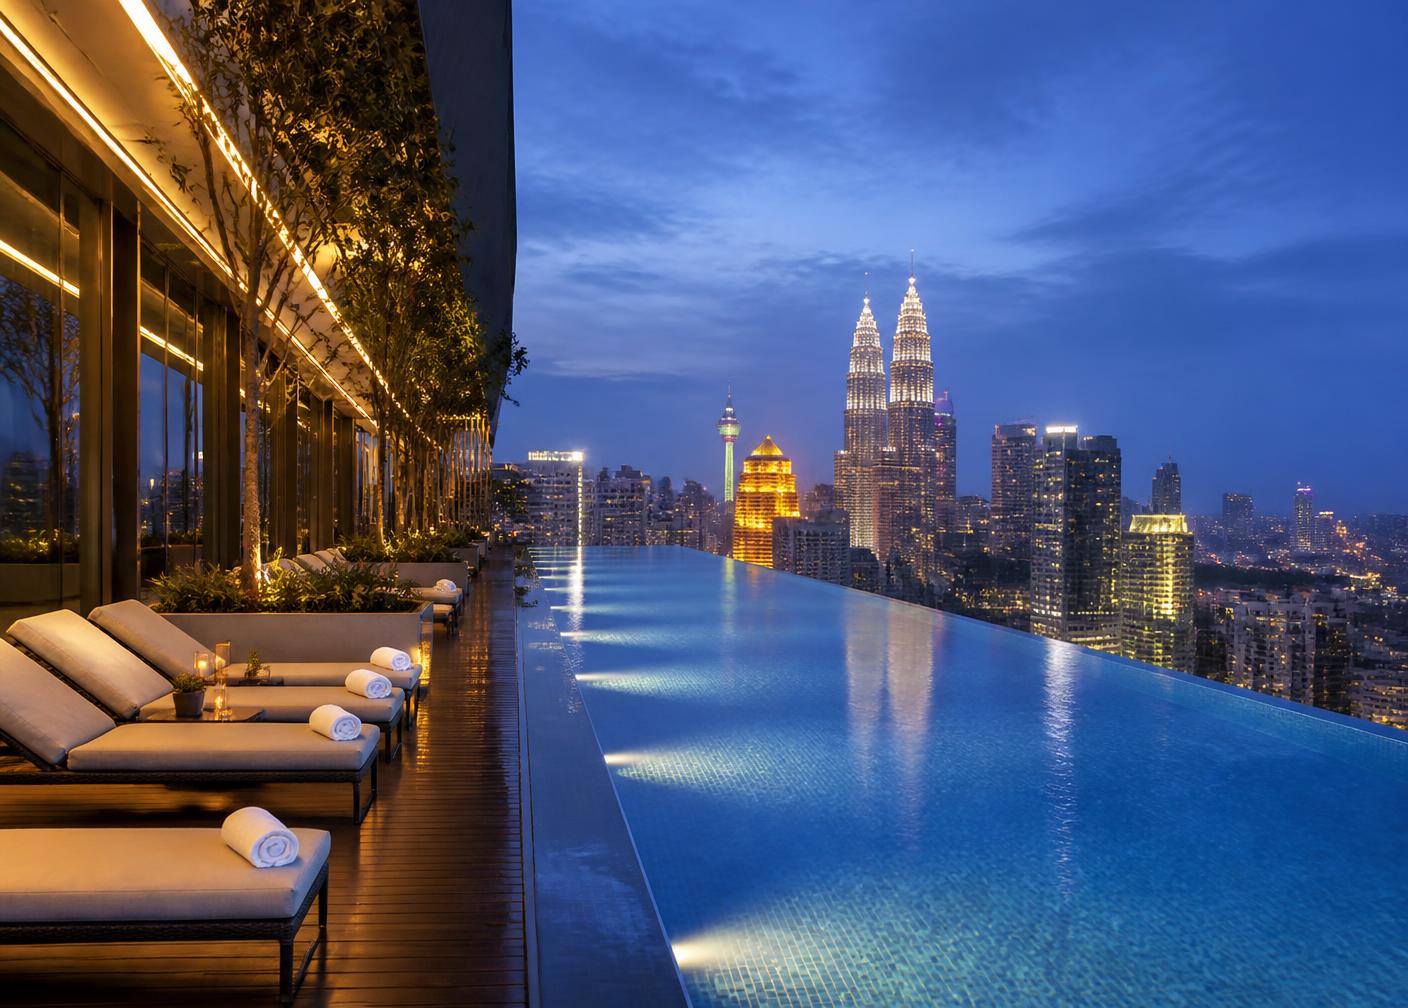
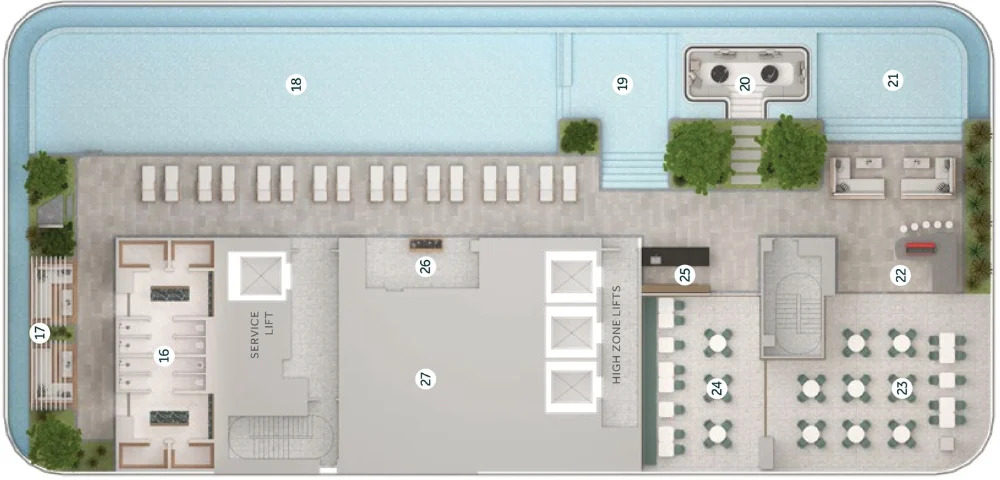
An elevated infinity pool and leisure deck framed by the Kuala Lumpur skyline.
Strength, cardio and a dedicated reformer, yoga and pilates studio.
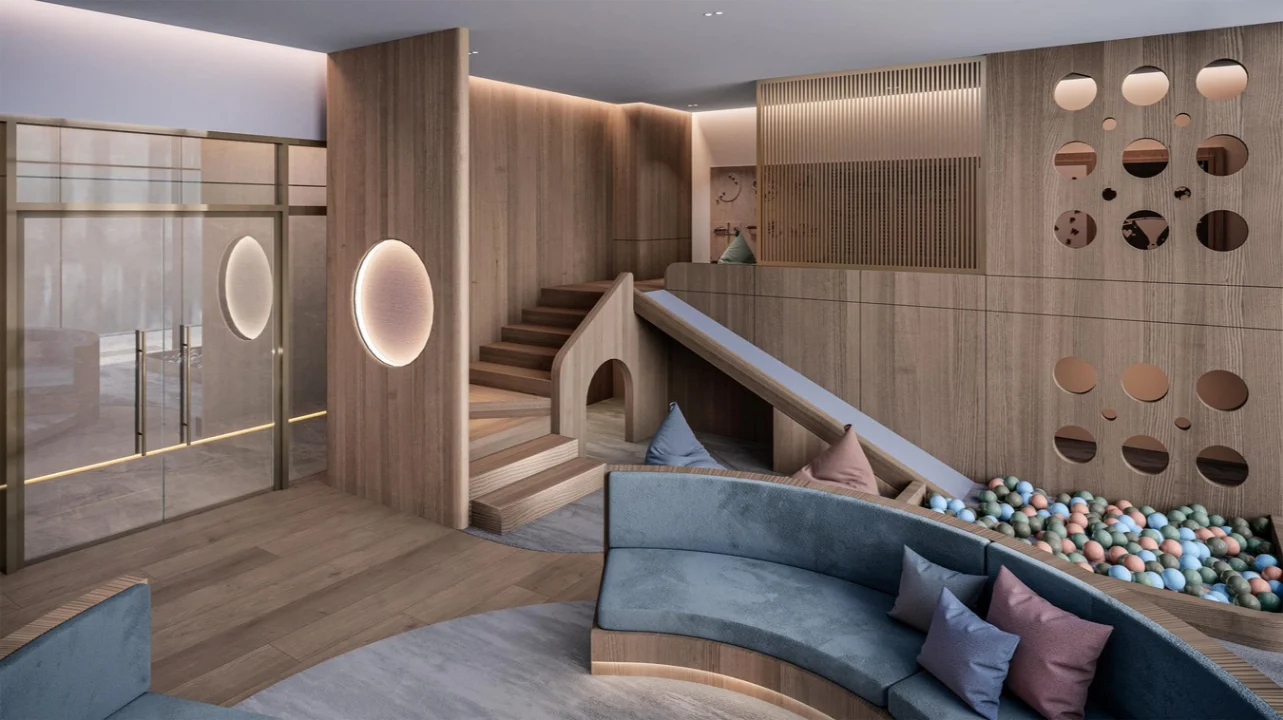
Private lounges, games and dining rooms for entertaining above the city.
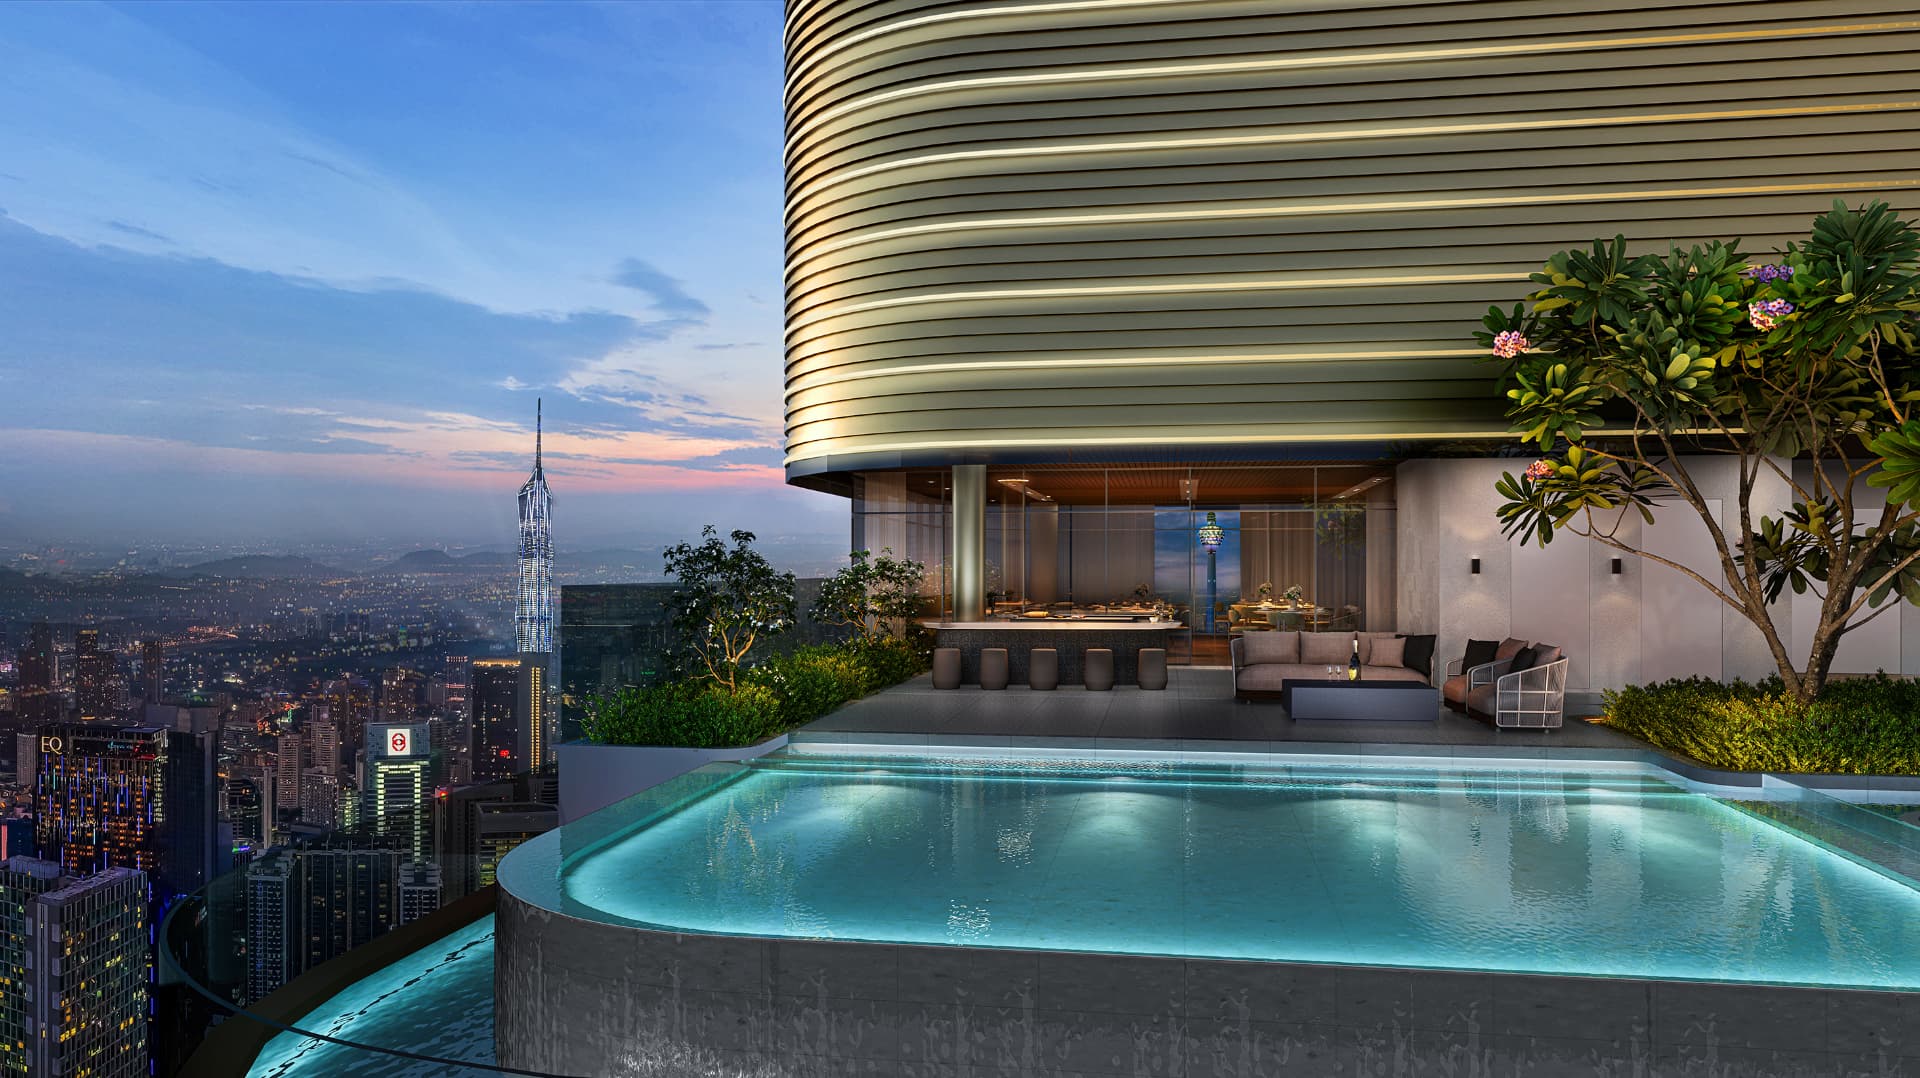
Sky bar, sky dining, floating lounge and jacuzzi on the Level 63A sky deck.
Multi-tier access control with round-the-clock manned surveillance.
Hotel-trained concierge handling arrivals, bookings and daily requests.
Step inside the full 360° virtual tour of CloutHaus Residences KLCC.
Contact Us
Explore CloutHaus KLCC today. Share your details and our team will send the e-brochure and arrange a private viewing at your convenience.